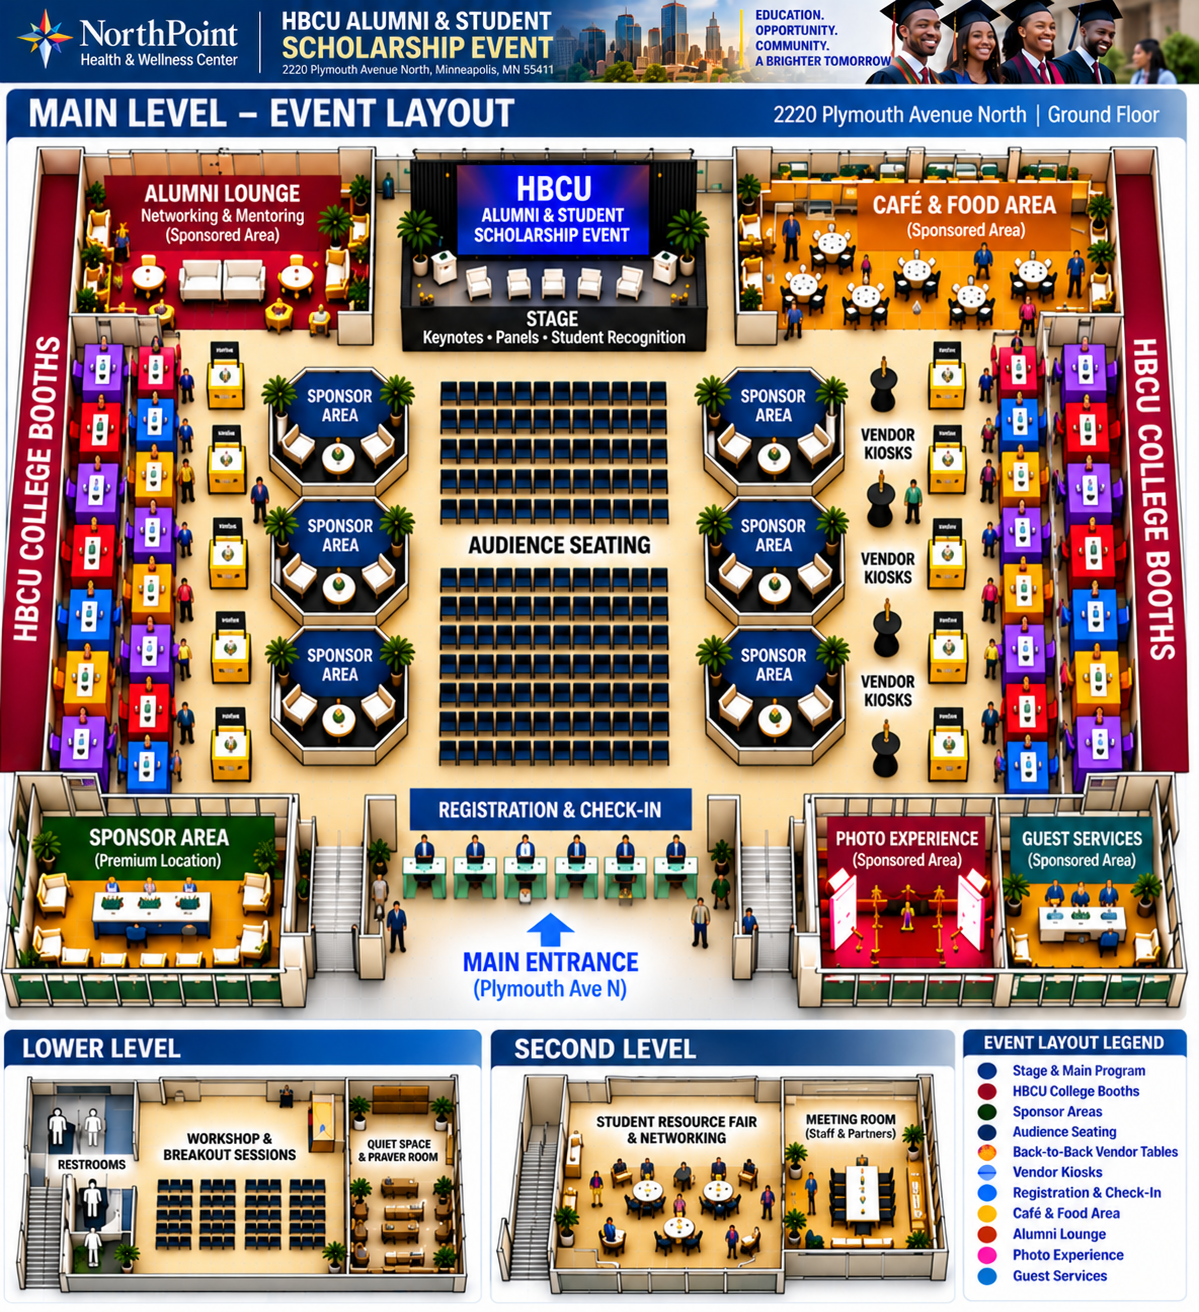
Plan how your institution, sponsor team or business can connect with students and families. Review the main level, lower level and second level, then request a preferred location on your intake form.
Select a number to identify a booth, vendor table or sponsor area. Numbers are website planning references added to the supplied layout.
This is a proposed layout. A request does not reserve a space. Final placement, suitability, dimensions, food-service access and power are confirmed by the organizing team and may change.
College booth numbers 1–28 · Vendor tables 29–38 · Sponsor areas 39–49. These numbers identify request locations, not confirmed reservations or live availability.
The lower level includes workshops, breakout sessions, restrooms and a quiet space. The second level includes the student resource fair, networking and a meeting room. Requests for those areas or other setup needs can be included in your placement notes.